Wednesday, July 8, 2015
Out with the old...

Wednesday, July 1, 2015
Garage/office section moving
 |
| After jacking it up it was moved forward. |

 |
| Then turned! |


 |
| When it's all done this is all that will be left, the foundation. |

God's love

Mark has been wanting to reuse as much of the material from our house as possible. Our nephew Sam came out about a month ago to help him tear down the garage. After some conversation between the two of them, it turns out Sam could use the entire house! He also has a friend that moves houses! So we decided to give it to him. We are grateful for God's love. That he knows us so well, even knowing Mark's heart to not be wasteful. So this post is specifically to thank Jesus! Thank you LORD!
Monday, June 29, 2015
House moving prep
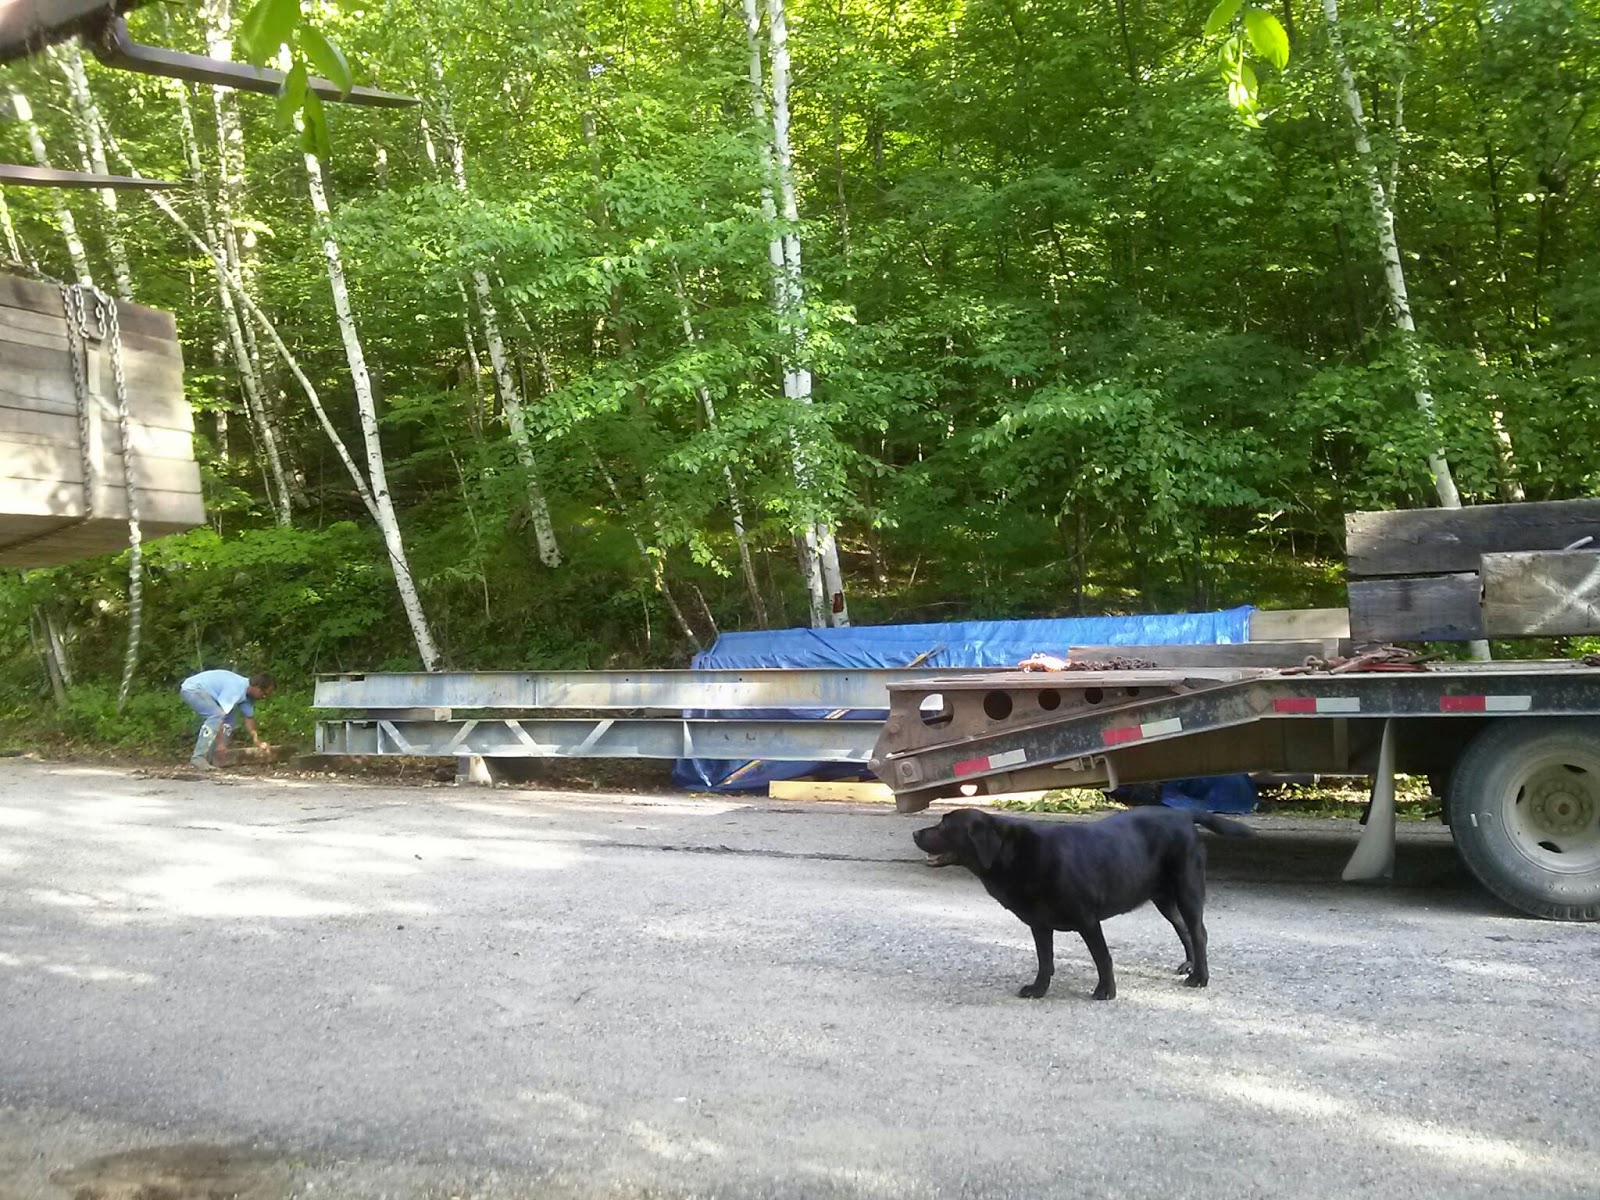
These are the beams the house mover uses to brace and then move the house.
 |
| These are the beams the house mover uses to brace and then move the house. |

 |
| This was our garage. Now with those beams in it. |

 |
| This is what we came home to after work last week. Our office moved out and 2 large beams through the walls! |

 |
| And the mess begins!! |

Sunday, June 7, 2015
What is a Timber Frame house?
These are examples of a Timber Frame houses. It's not exactly what ours will look like. Just an example since many people ask us what is a Timber Frame house anyway?!


Garage interior torn out

 | |
|

 |
| The laundry room is still standing behind Mark in this pic. |

 |
| This is at the end of the day. The pile of metal on the floor was our garage door! Later this week they'll finish taking down the roof and walls. Mark's taking the house down slowly to re-purpose as much material as possible. Sam will take the garage material and maybe even the entire house! |

Wednesday, June 3, 2015
First bent near completion
Our timber frame house will be made of five bents. These pictures are of one bent. It will be stood up with the point at the top which will support the roof. The timbers will be on the inside of the house so we'll be able to see them. The walls will be framed around the outside of the timbers.


Subscribe to:
Posts (Atom)